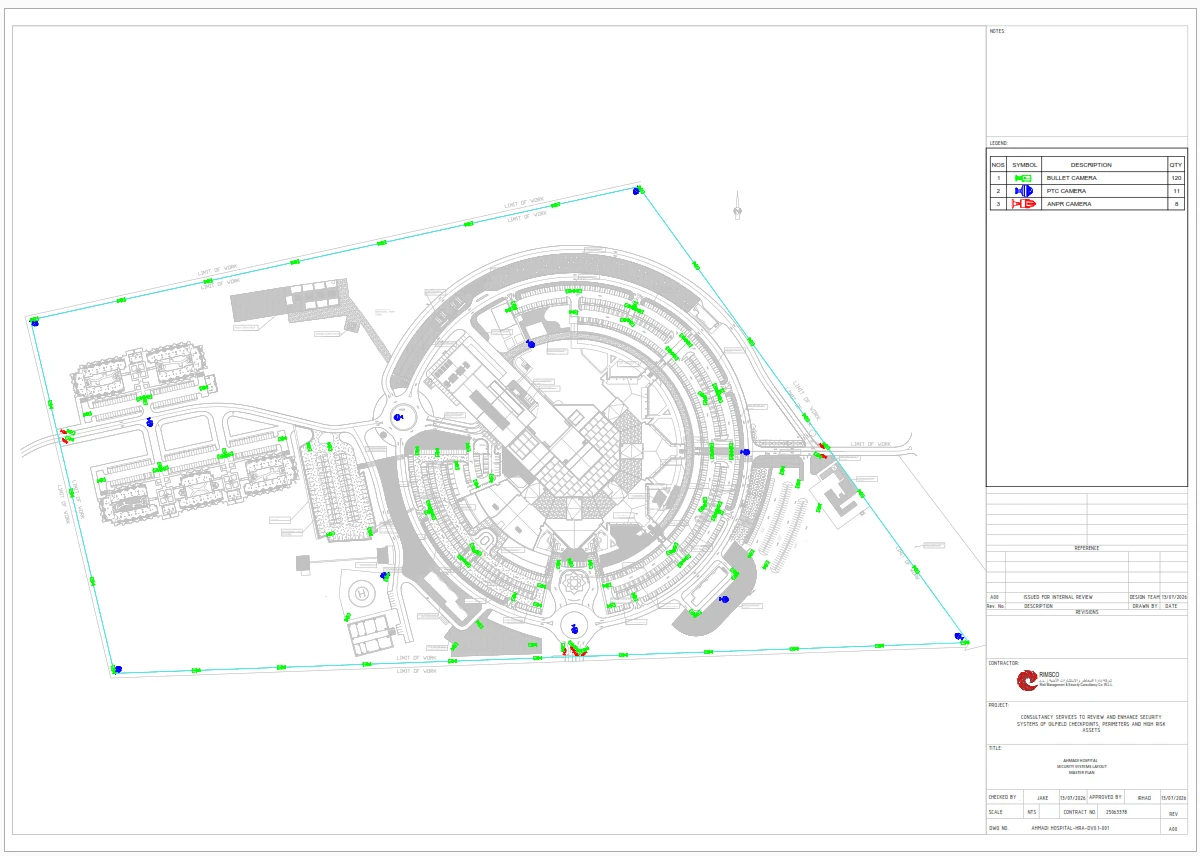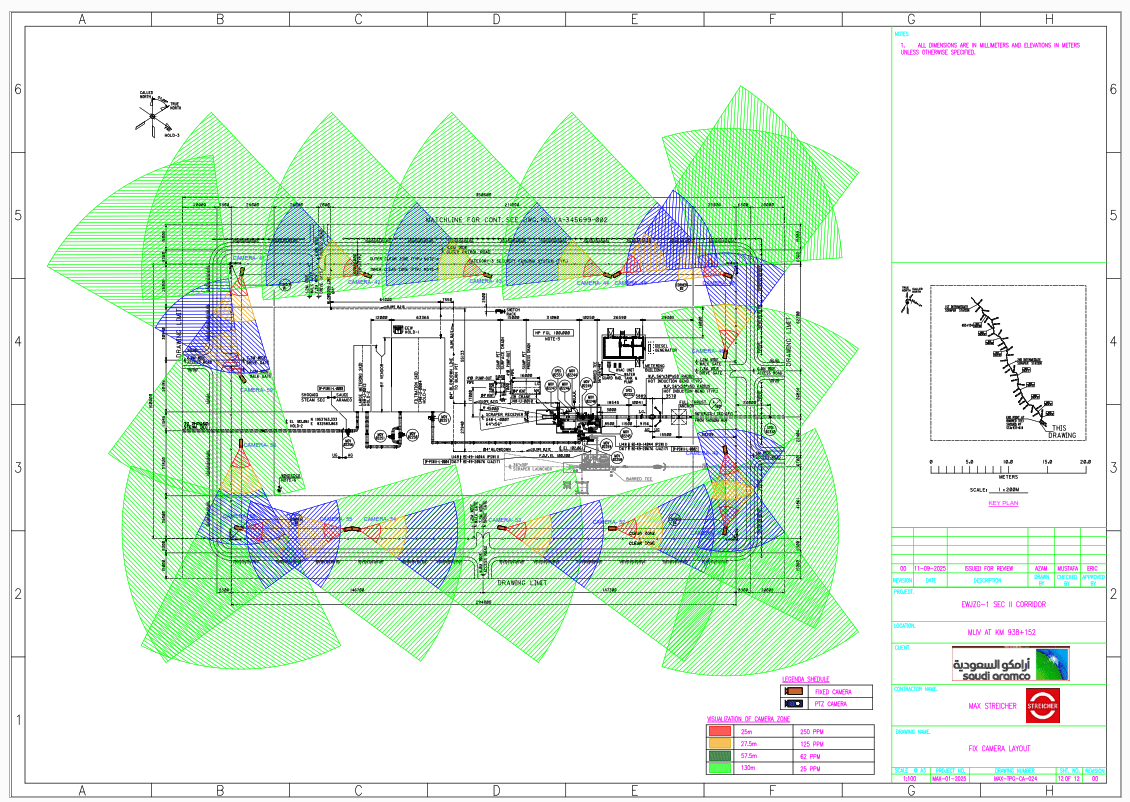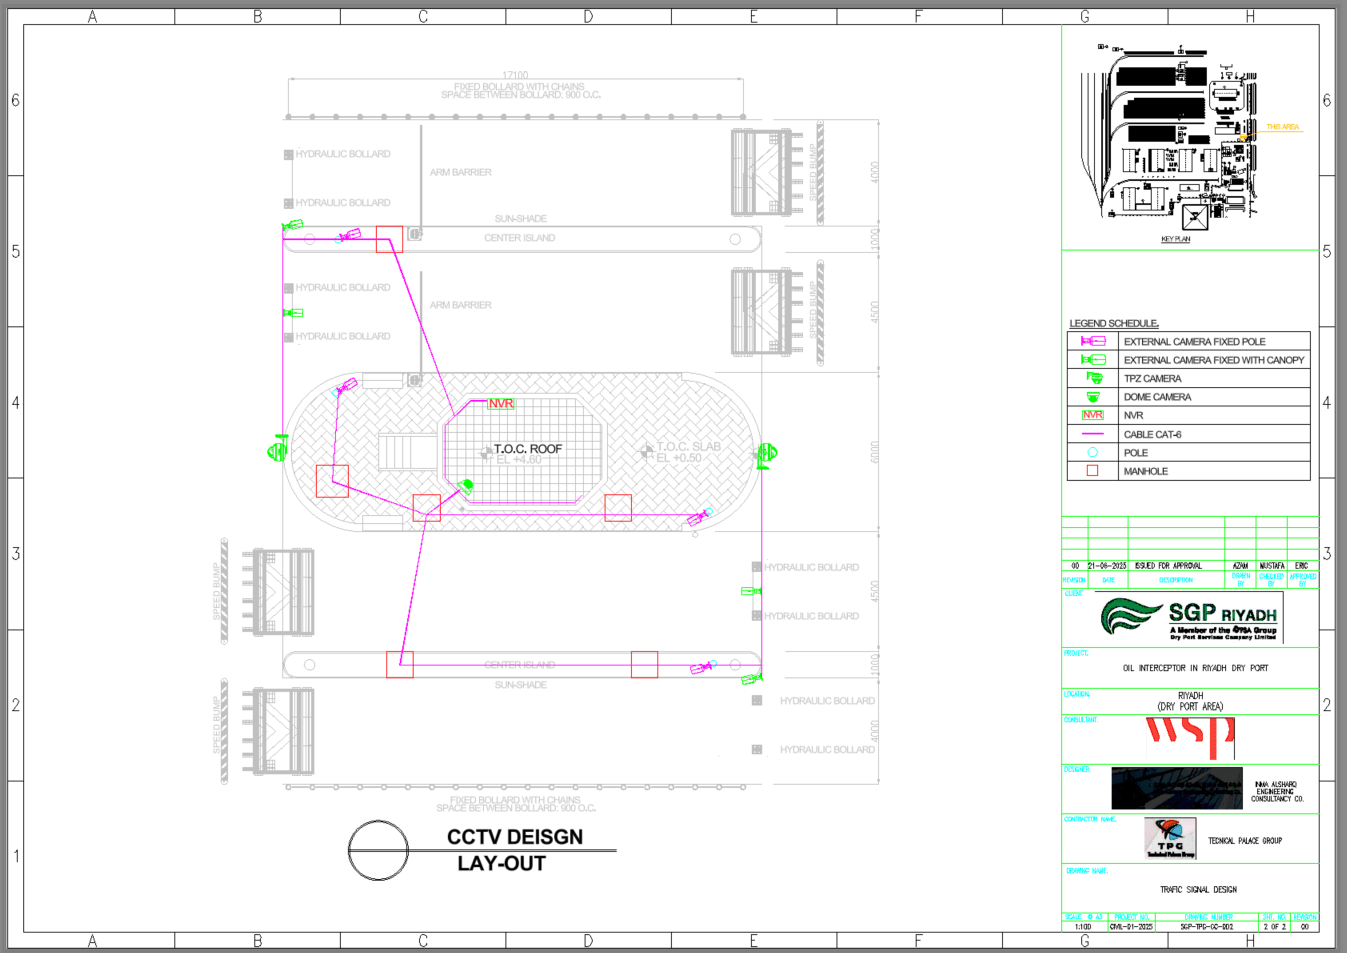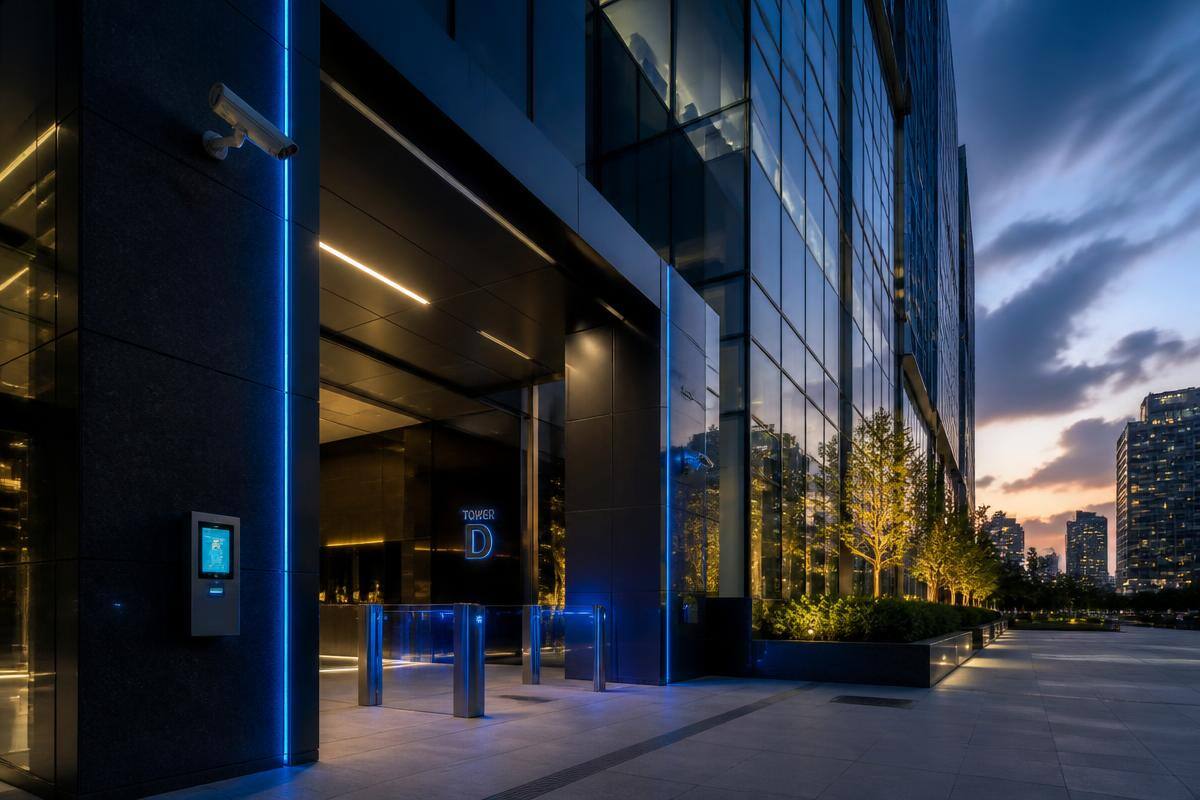
Drawings & design views
The brief
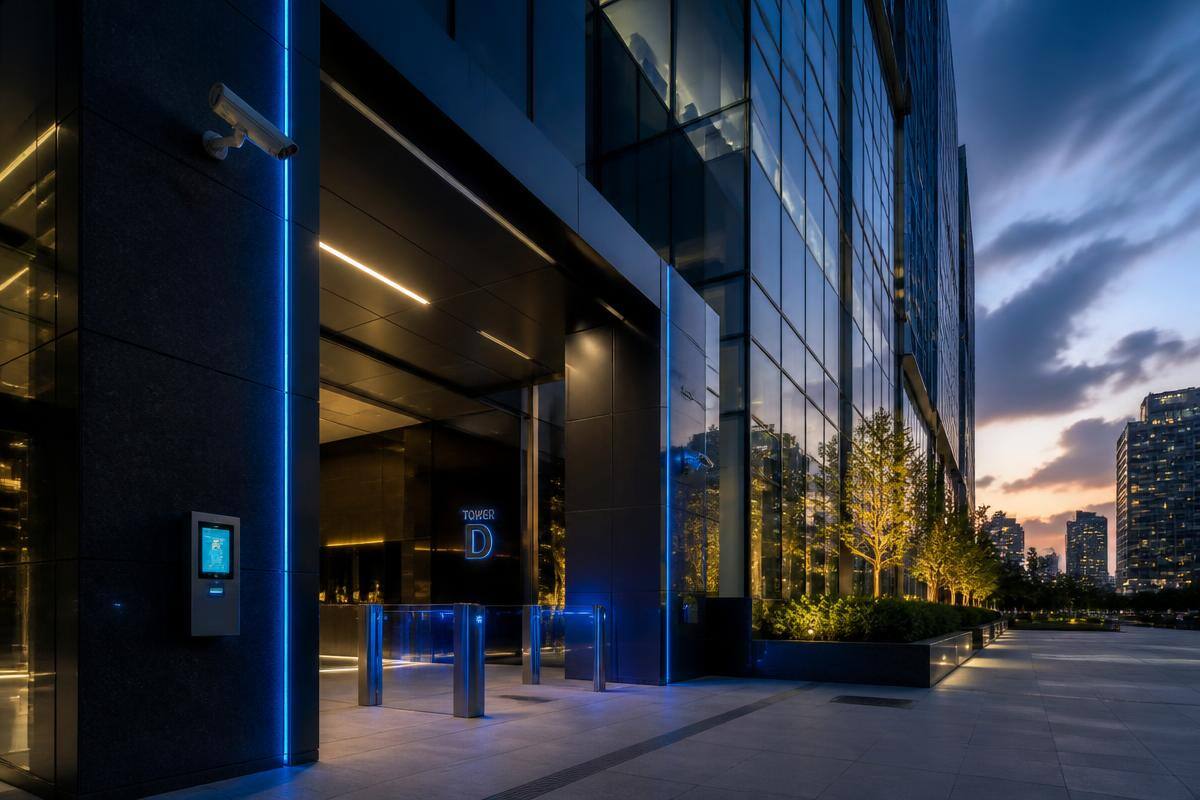
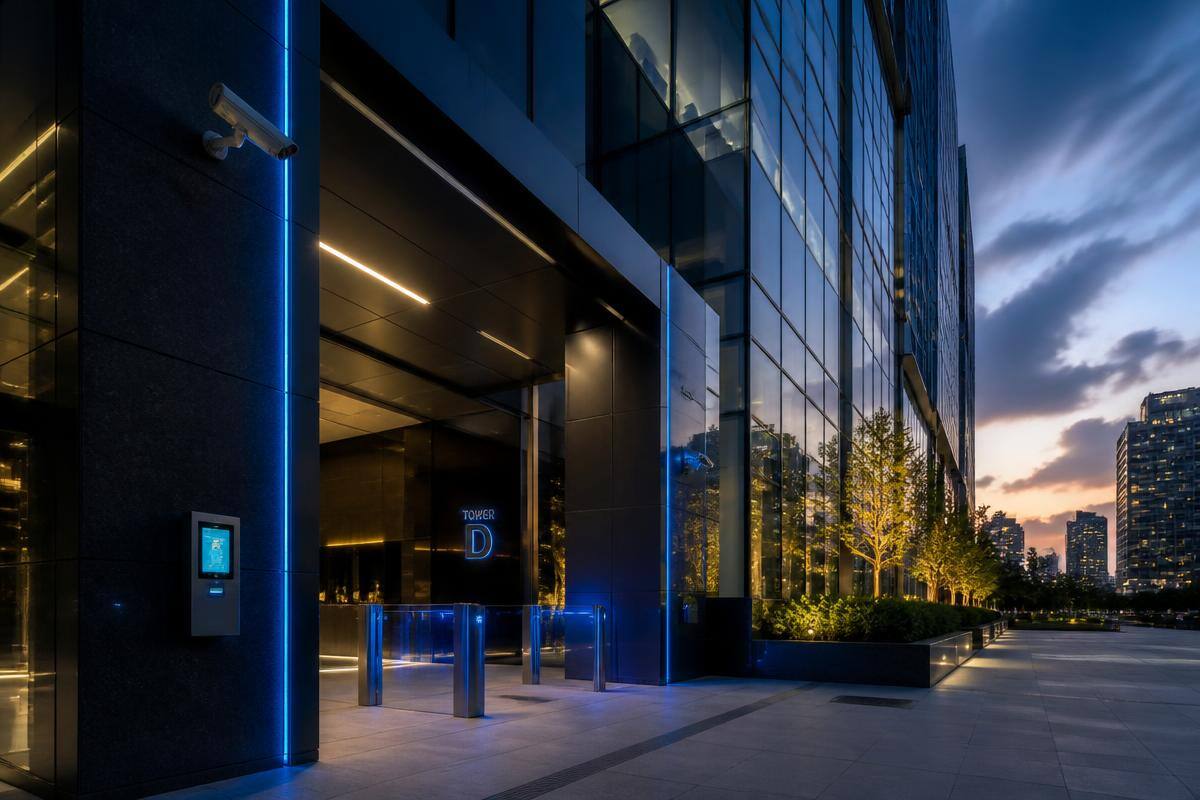
A 32-storey mixed-use tower required a full ELV design covering CCTV, access control, visitor intercom, parking management and lift integration.
The challenge
Multiple tenants, mixed public/private access, and a requirement to meet local fire and safety regulations while maintaining an open lobby experience.
What INTELLENX delivered
INTELLENX produced the concept and detailed ELV drawings, tenant access matrix, parking-level camera plan, and a coordinated BOQ for the main contractor.
Scope of work
CCTVAccess controlIntercomParking guidance
Deliverables
- ELV concept report and drawings
- Tenant access-control matrix
- Parking and loading bay CCTV plan
- Intercom and lift-integration notes
- BOQ with brand options and quantities
Project details
- Location
- Southeast Asia
- Sector
- Commercial
- Division
- consultancy