Back to projects
Commercial Buildings| Gulf Region
Commercial Building Security & Access Control Design
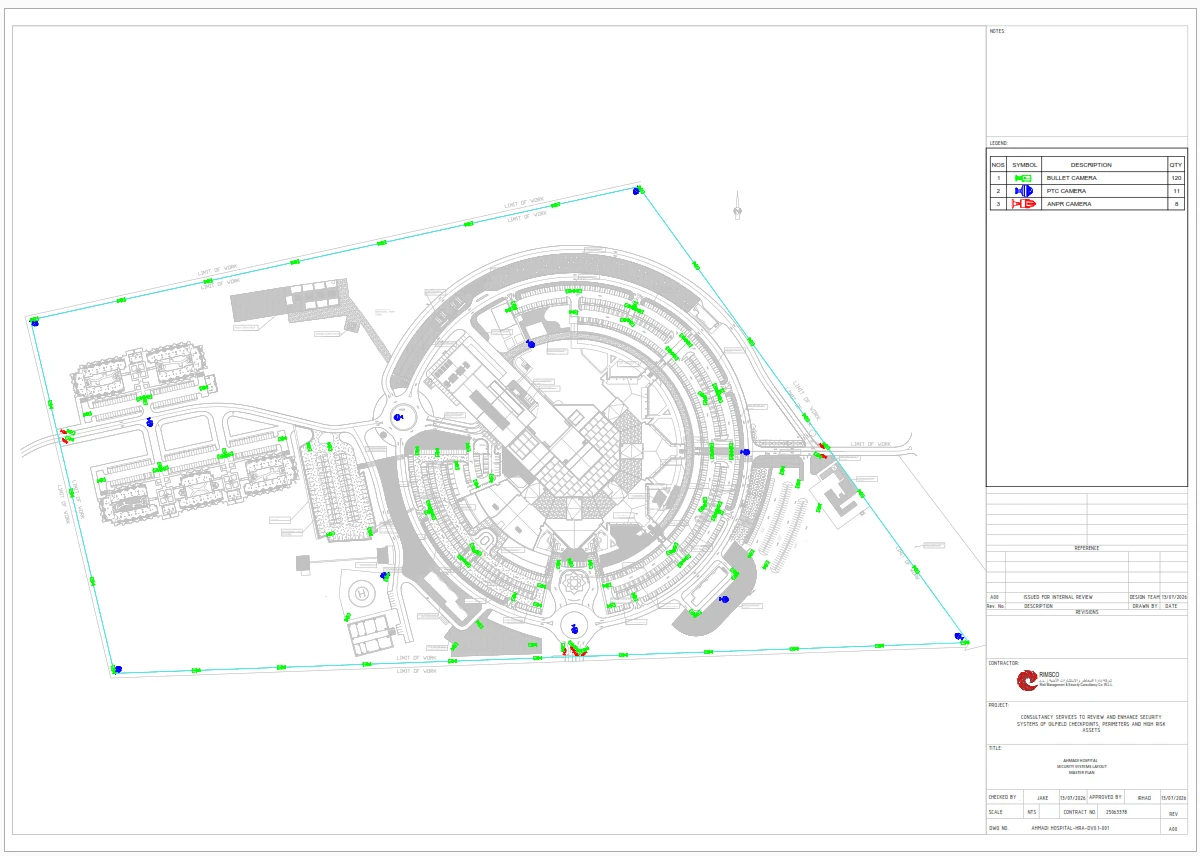
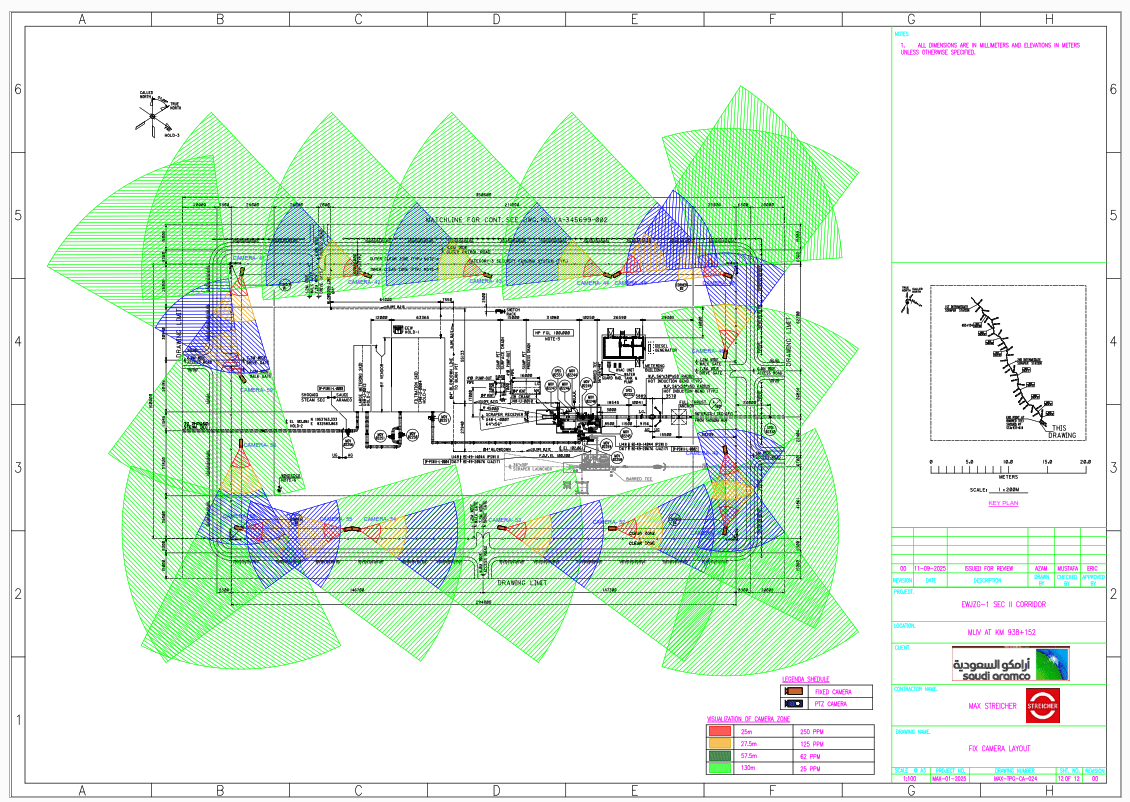
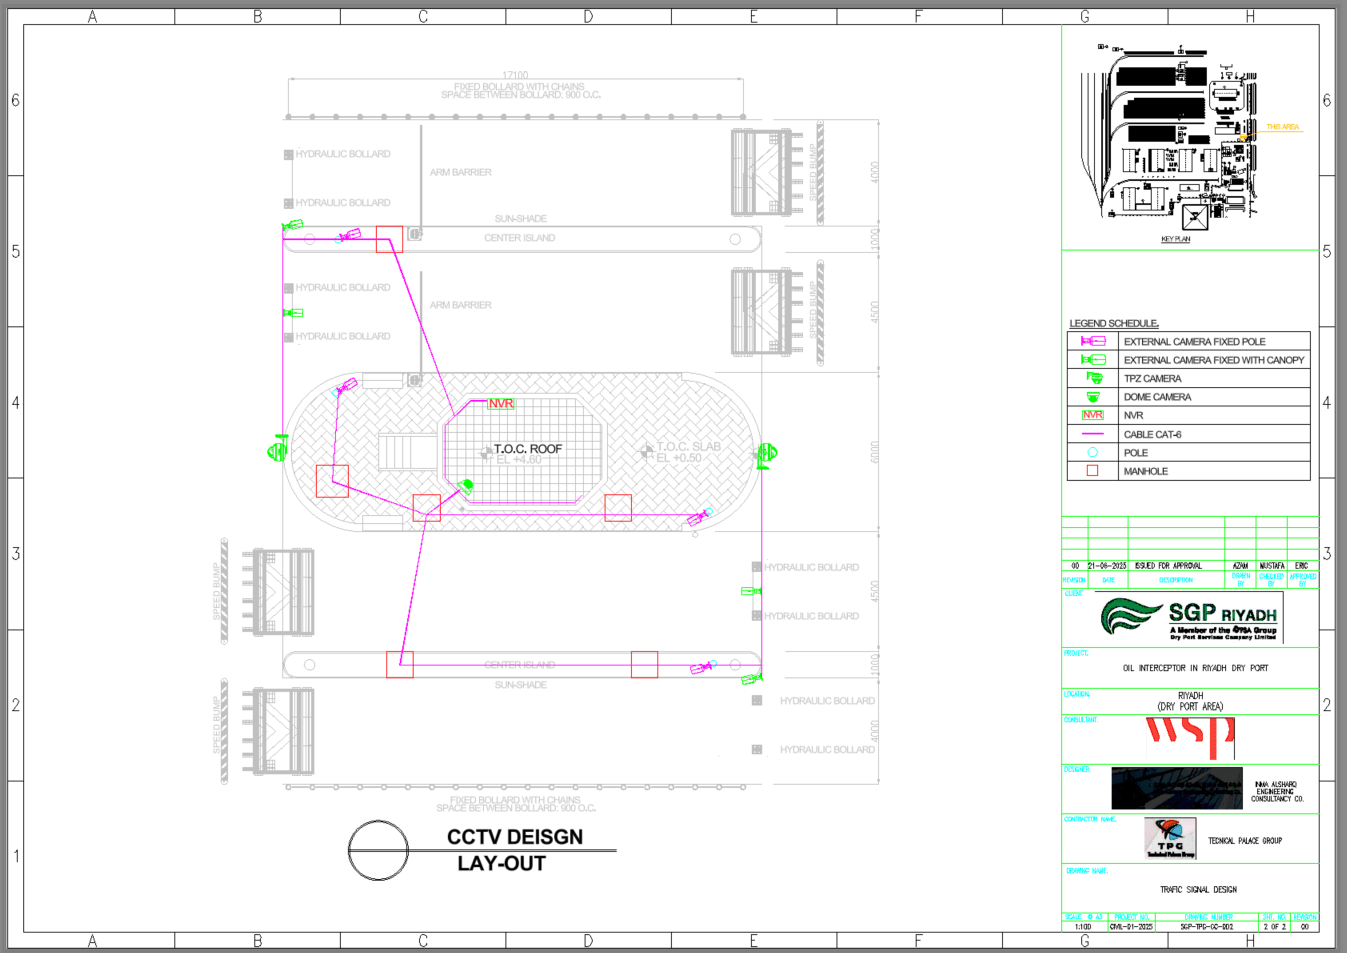
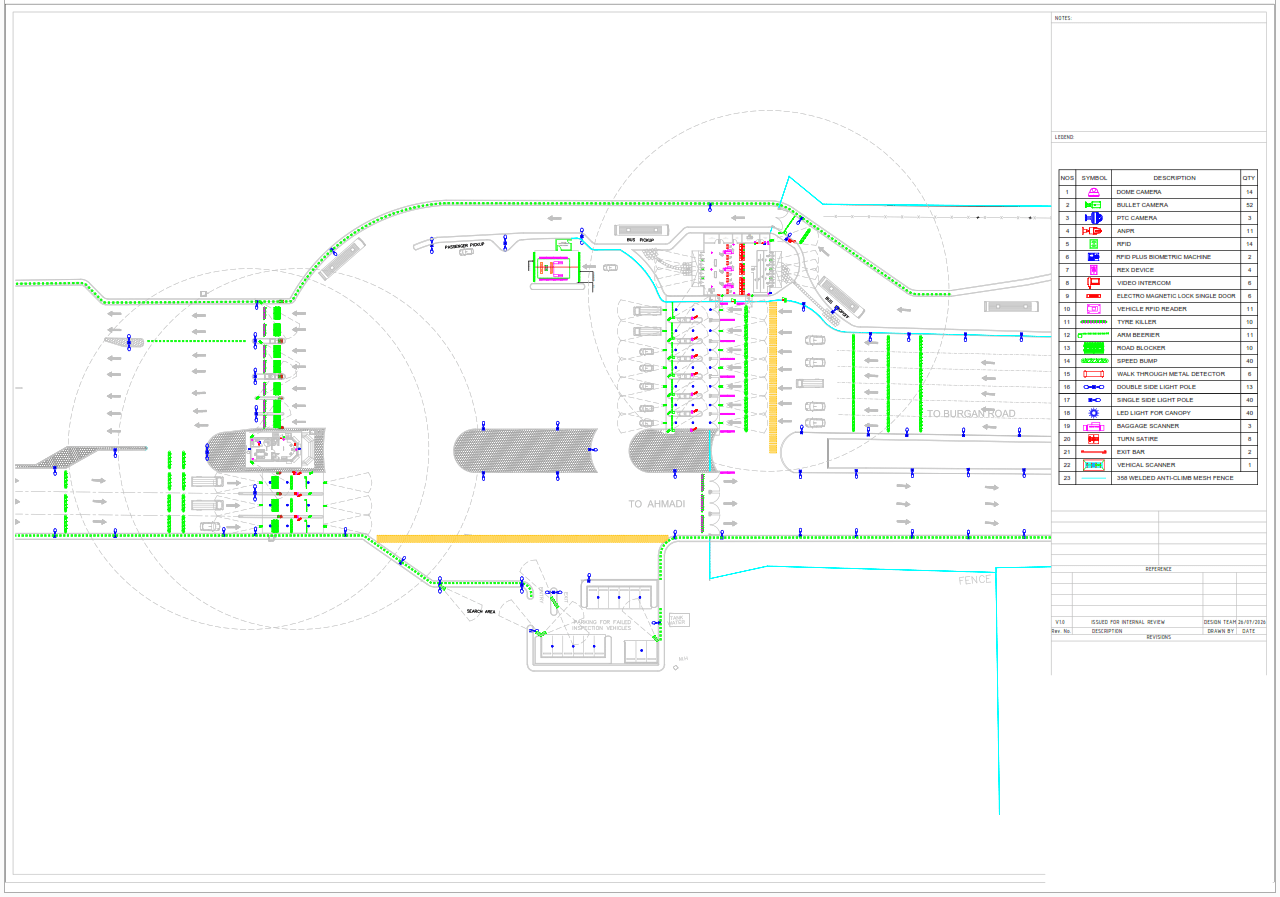
Drawings & design views
The brief
A complete security and access control system design for a commercial building, delivered as coordinated engineering drawings and detailed AutoCAD layouts for a secure and efficient building environment.
The challenge
Security had to be planned across building entrances, emergency exits, restricted departments, staff-only areas, server rooms and service zones — while coordinating with architectural, electrical, HVAC and fire alarm services and preserving emergency egress compliance.
What INTELLENX delivered
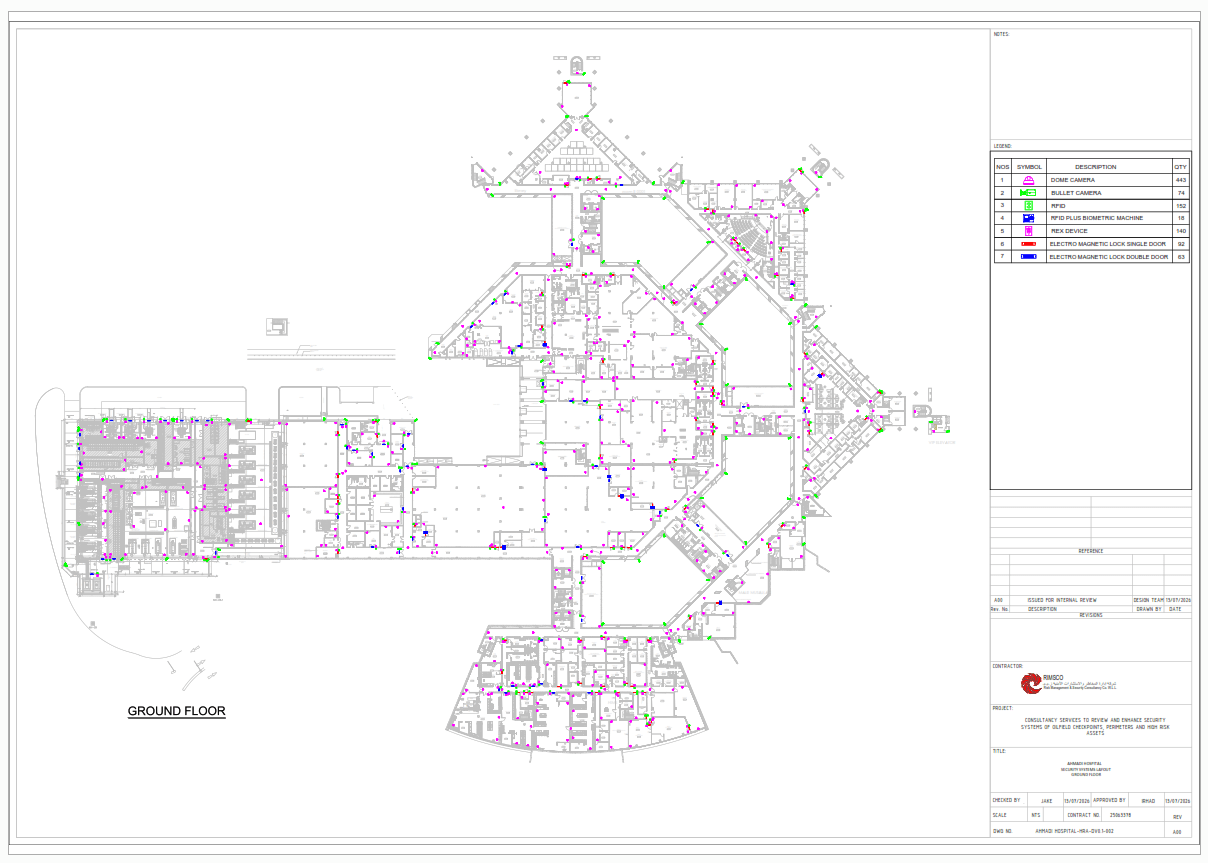
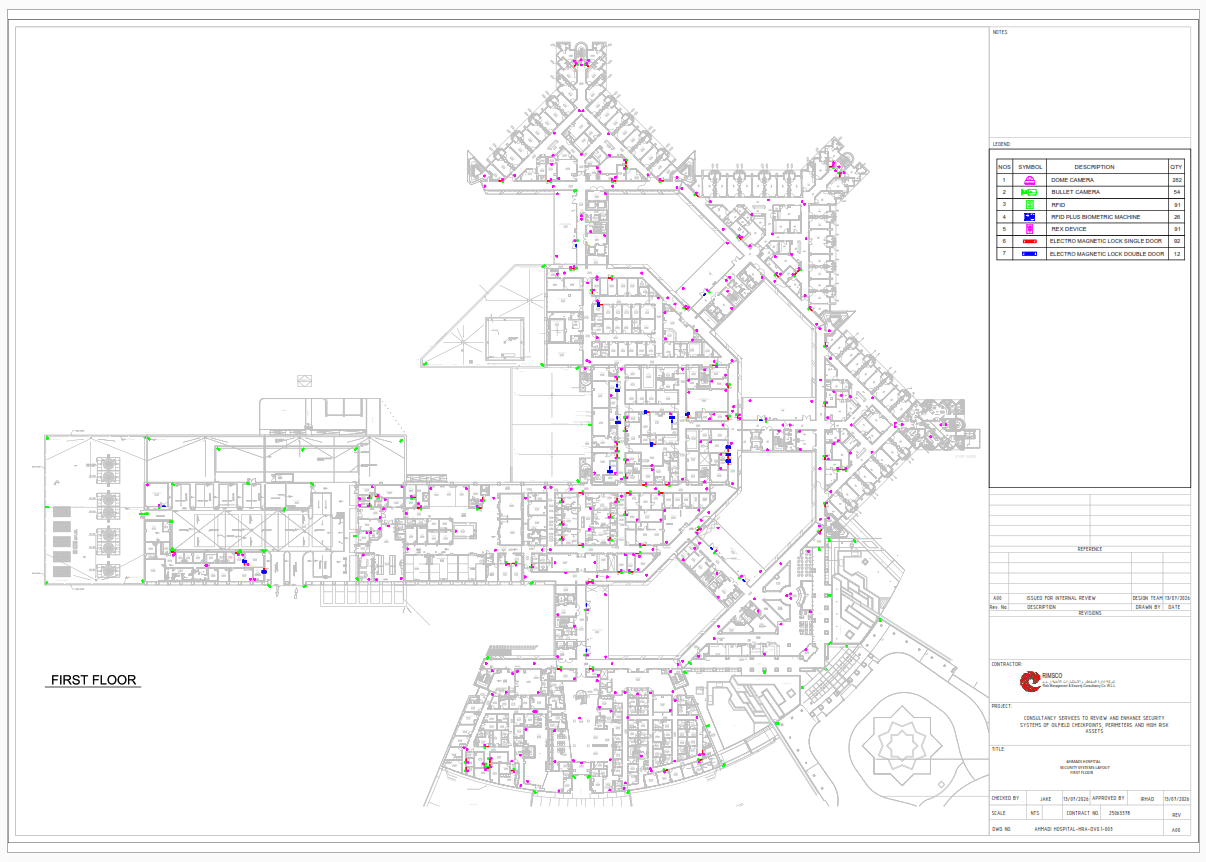
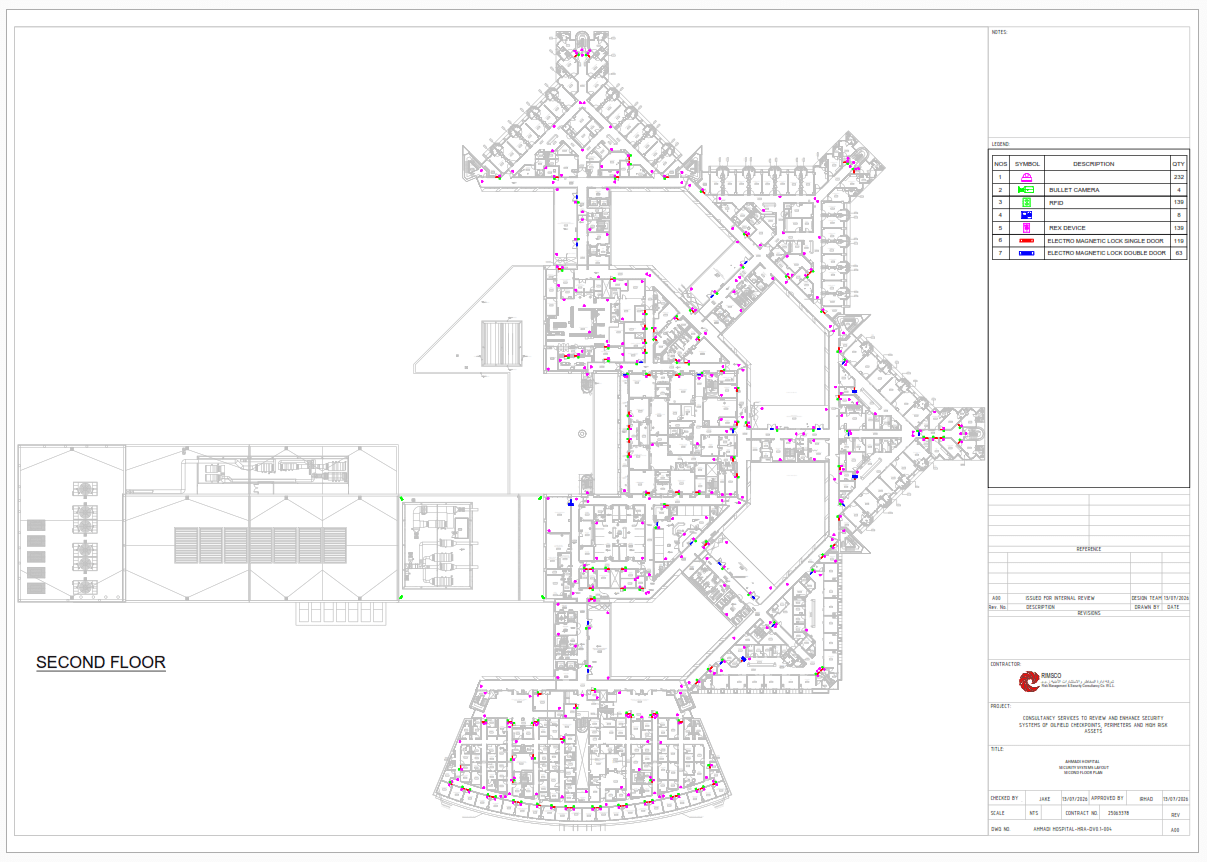
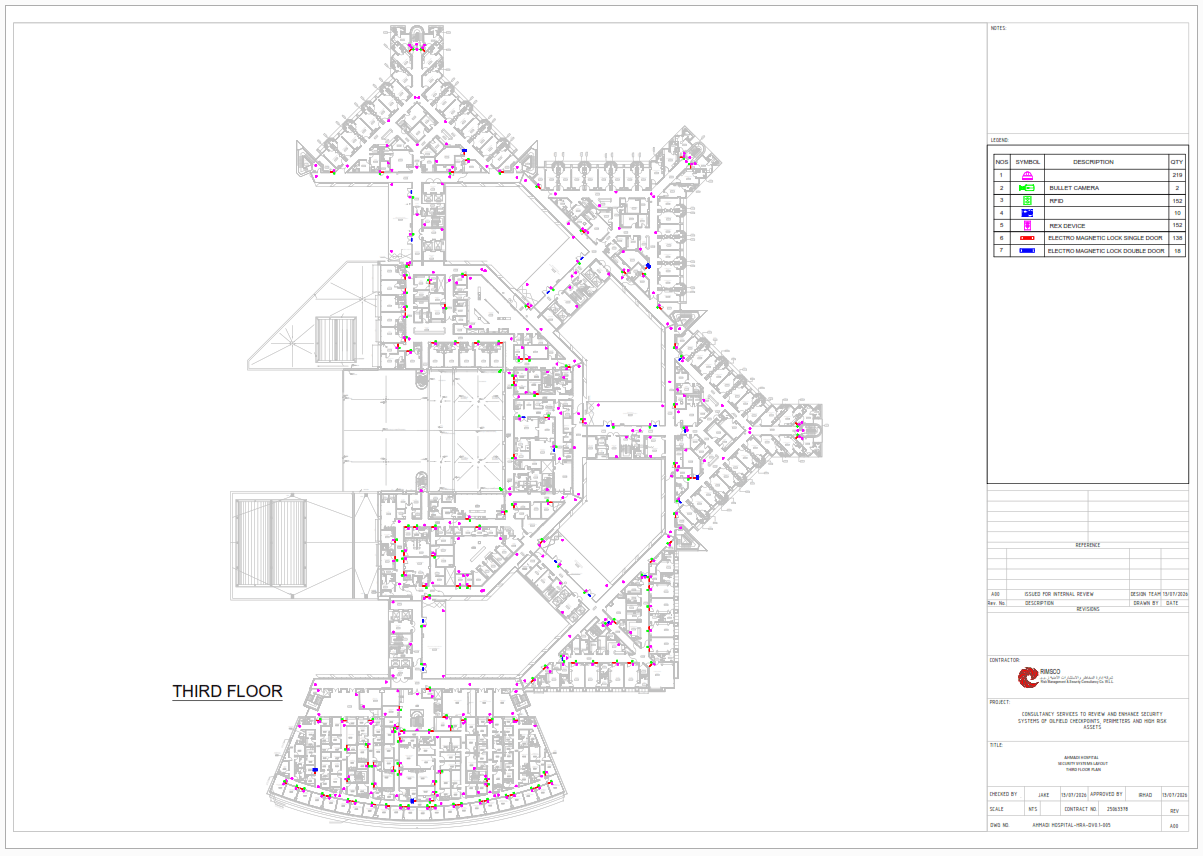
INTELLENX produced a master security plan plus ground, first, second and third floor layouts covering dome, bullet, PTZ and ANPR cameras, RFID and biometric readers, REX devices and electromagnetic locks, with full device schedules, cable routing and installation details.
Scope of work
Access control system layoutMulti-floor CCTV layoutsEM locks & electric strikesDoor controllers & readersEmergency egress coordinationCable routing & SLDs
Deliverables
- Access control system layouts and card reader locations
- Door controller layouts and equipment schedules
- Electromagnetic locks (EM locks) and electric strike locks
- Exit push buttons, emergency break glass units and request-to-exit devices
- Door position switches
- Multi-floor CCTV device layouts with quantities per floor
- Cable routing layouts and single-line diagrams
- Equipment legends and installation details
- Coordination shop drawings
- Professional DWG and PDF deliverables for construction and client review
Project details
- Location
- Gulf Region
- Sector
- Commercial Buildings
- Division
- consultancy