Back to projects
Commercial Buildings| Lahore, Pakistan
Multi-Floor Commercial Building Security Redesign
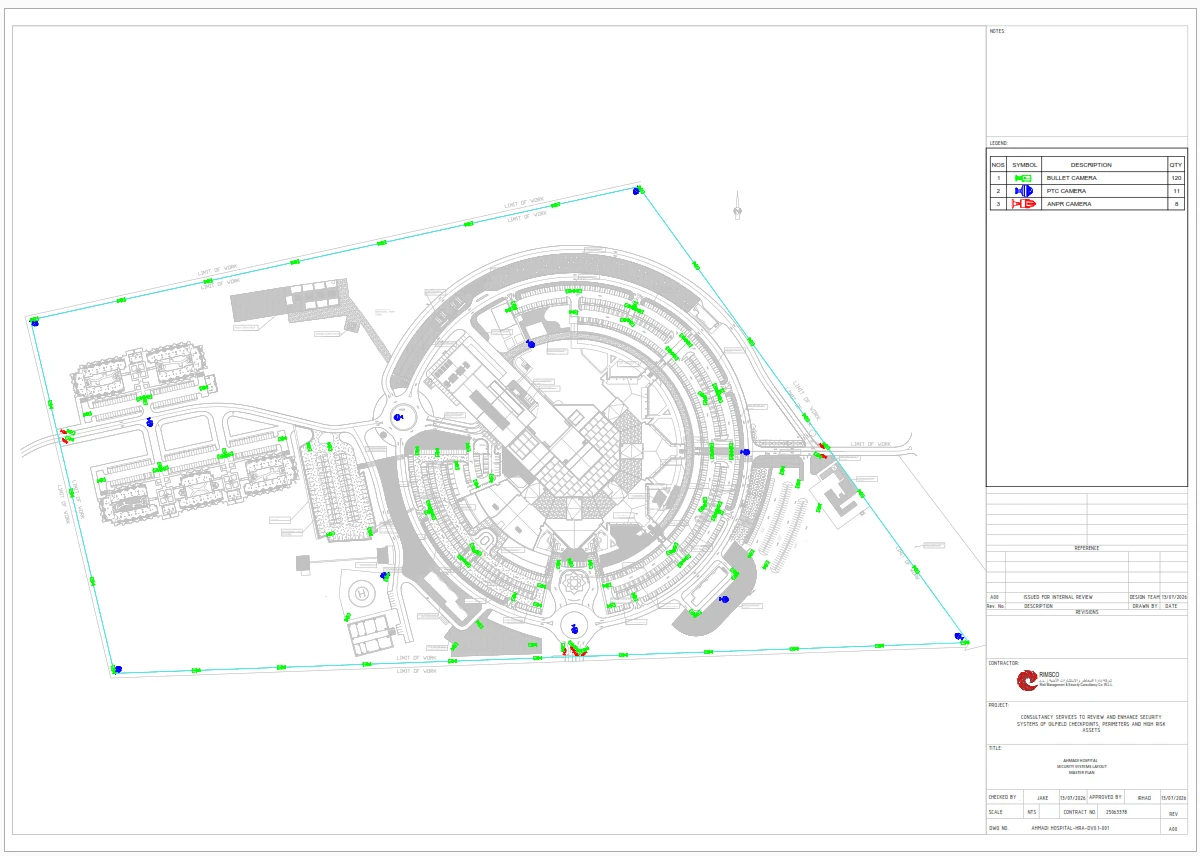
Drawings & design views
The brief
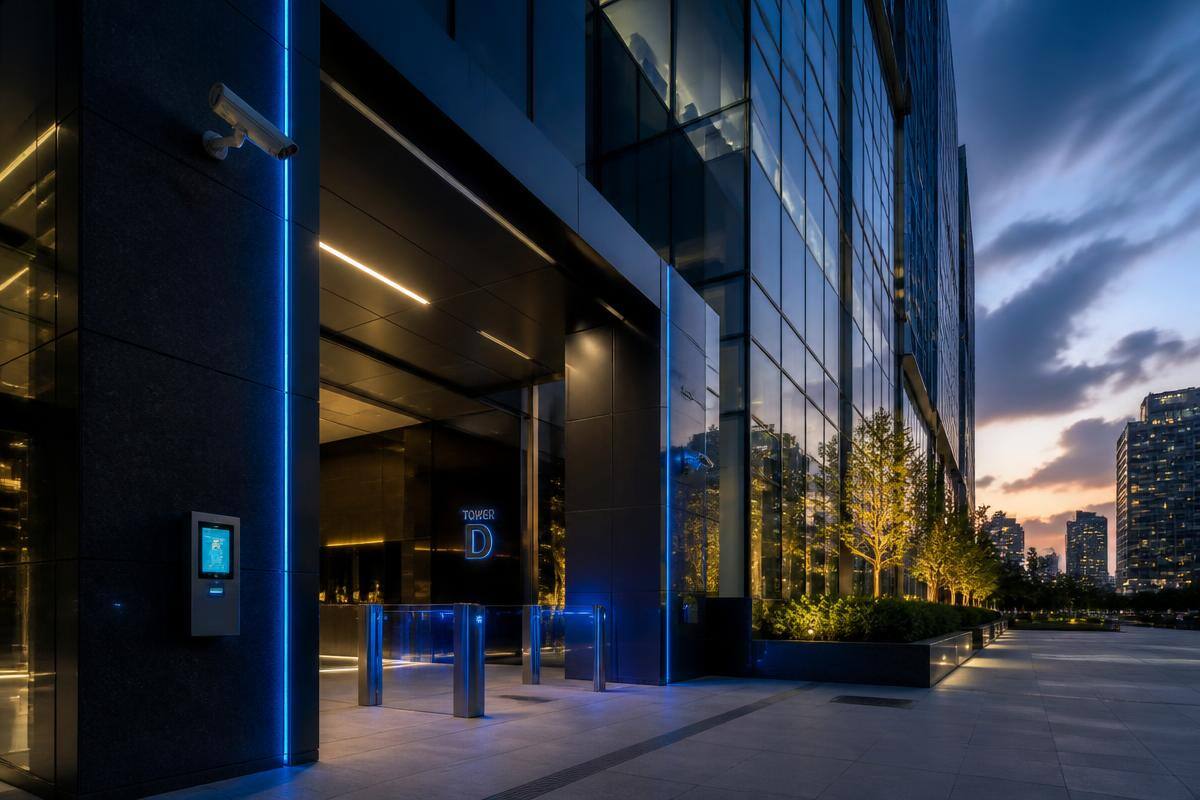
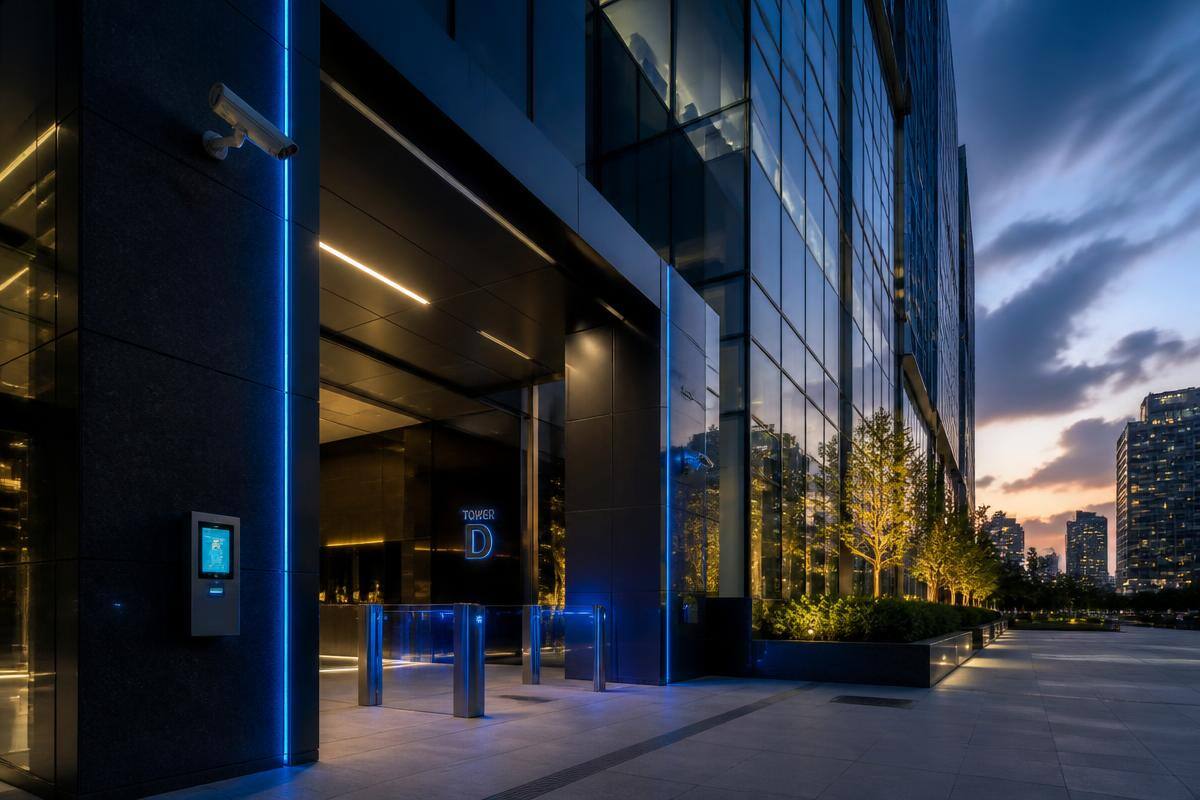
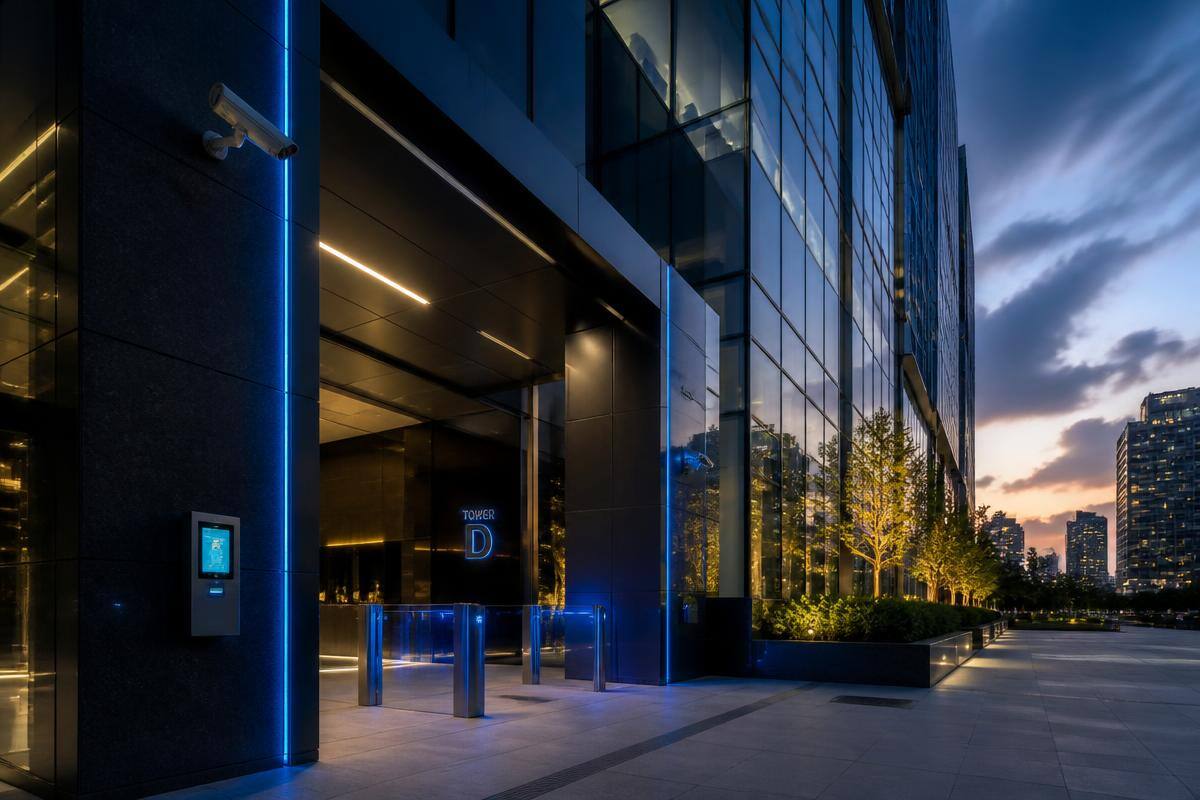
A multi-floor commercial building needed a complete security and access-control redesign across four floors, including tenant offices, meeting rooms, server room, parking and service zones.
The challenge
The facility was operating 24/7 with restricted zones, high visitor traffic, and strict separation between public and tenant areas. The design had to avoid interference with existing intercom and IT infrastructure.
What INTELLENX delivered
INTELLENX produced full coverage plans, camera schedules, access-control zones, riser diagrams and a coordinated BOQ. The design was approved by the building management and the MEP consultant without major revisions.
Scope of work
CCTV designAccess controlIntercom integrationPerimeter CCTV
Deliverables
- AutoCAD floor plans with camera and reader locations
- Cable schedule and riser diagrams
- Access-control matrix by department
- Equipment BOQ with brand-neutral options
- Installation notes and commissioning guidelines
Project details
- Location
- Lahore, Pakistan
- Sector
- Commercial Buildings
- Division
- both